
A storm or a burst pipe forces you to open up walls you never planned to touch. Once the damage is repaired and your home is whole again, a different thought often takes over: as long as the house was already apart, why not make it bigger or better than before?
That instinct is common after a rebuild, and it makes practical sense. The structure is fresh, you have a contractor already familiar with the property, and you have a clearer picture of what your home was missing. Adding a room during or right after restoration can turn a stressful repair into a genuine upgrade.
This article covers how room addition construction in West Palm Beach, FL works after a rebuild, what to think through before you start, the types of additions that fit South Florida homes, and how we help homeowners plan the expansion well. If you are weighing a bigger footprint after restoration, read on before you commit.
Why Homeowners Consider a Room Addition After Restoration
A rebuild creates a rare window. The home is already in a construction mindset, so the disruption of expanding is lower than starting fresh years later. The decision usually comes down to timing, condition, and need.
After water or storm damage is repaired, walls, framing, and sometimes the roof are newly restored. Building onto a fresh structure is often cleaner than tying into aging materials. You also already have professionals on site who understand the layout, the permits involved, and the condition of the existing home.
There is a practical side too. If restoration showed that a cramped kitchen, a missing bathroom, or a too-small living area never worked for your family, the rebuild is a logical moment to fix it rather than live with the same limitation again.
Planning a Room Addition in West Palm Beach, FL
Good additions start on paper, not with a hammer. Before any framing goes up, the project needs a clear scope, a realistic budget, and an understanding of what the existing structure can support. Rushing this stage is where most additions go wrong.
Below are the main planning factors we walk through with homeowners before construction begins.
How a Room Addition Ties Into an Existing Home
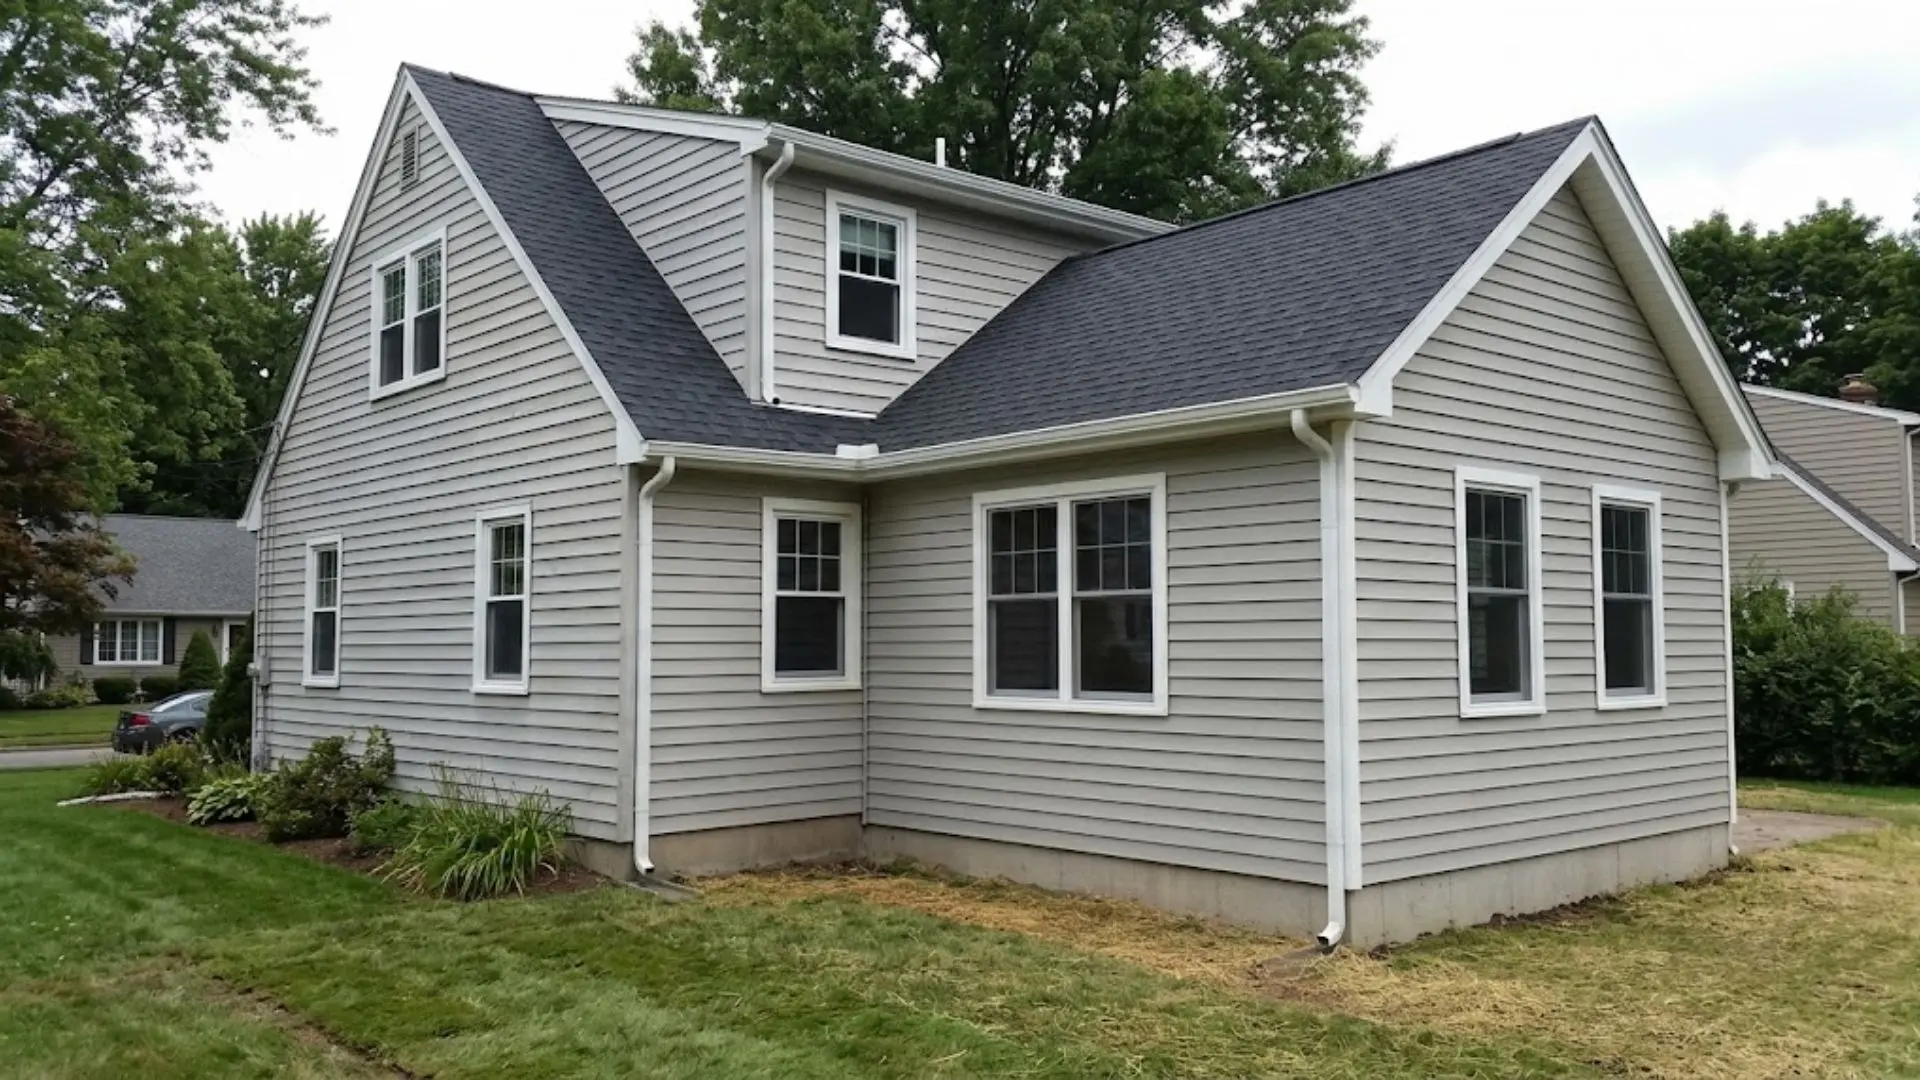
The hardest part of an addition is rarely the new space itself. It is the connection to what is already there. The new roofline has to meet the old one, the foundation has to align, and the new walls must integrate with the home’s framing and finishes so the result looks original, not bolted on.
After a rebuild, this is often easier because recently restored areas are already exposed or newly finished. Still, matching rooflines, siding, flooring height, and wall transitions takes planning. We assess how the addition will join the existing home before design is finalized so the finished space feels like it was always part of the house.
1. Budgeting Beyond the Build Itself
An addition costs more than framing and drywall. Site prep, foundation work, electrical, plumbing, HVAC extension, roofing, insulation, windows, and finishes all factor in. The square footage is only one line in the estimate.
A realistic budget accounts for these systems up front rather than treating them as surprises midway through. We help homeowners understand the full scope so the numbers reflect the actual project, not just the visible walls. If a restoration claim is involved for the original damage, keep that work and the addition clearly separated, since an addition is a voluntary upgrade and not part of the repair.
2. Permits and Code for Additions
Room additions in South Florida require permits and must meet building code, including the standards that apply to structures in a hurricane-prone region. This is not optional, and skipping it creates problems at resale and with future insurance.
We handle the construction to code and work through the required approvals as part of the project. Because requirements vary by jurisdiction and property, confirm the specifics for your address early rather than assuming the rules match a neighbor’s project from years ago.
Types of Room Additions That Work for South Florida Homes
Not every addition is a new wing. The right type depends on your lot, your existing layout, and what the home actually lacks. Some add footprint, others reclaim space you already have.
Here are the most common approaches we see for West Palm Beach homes.
1. Traditional Room Additions
A traditional addition extends the home’s footprint with a new, fully finished room built on its own foundation. This is the right fit when you need a true extra space, such as a bedroom, a home office, an in-law suite, or a larger living area.
Because it adds to the footprint, it requires a lot of space, a new foundation, and a roofline that integrates with the existing structure. It is the most involved type of addition, but it delivers the most usable new square footage and the most design flexibility.
2. Bump-Out Additions
A bump-out is a smaller extension that pushes one room outward by a few feet rather than adding a whole room. It is a common way to enlarge a kitchen, widen a bathroom, or create a breakfast nook without the scale of a full addition.
Bump-outs cost less than full additions because they involve less foundation and roof work. They are a strong option when the home mostly works but one or two rooms feel tight, which is often the realization homeowners reach during a rebuild.
3. Converting Restored Space
Sometimes the best addition uses space you already have. A garage, an enclosed porch, or an under-used area that was already opened up during restoration can be converted into finished, climate-controlled living space.
Conversions avoid the cost of a new foundation and roof, so they are often the most efficient way to gain a room. During a post-restoration rebuild, areas that are already exposed or being refinished can be ideal conversion candidates, letting you repurpose square footage instead of building new.
Climate Considerations for West Palm Beach Additions
Building in South Florida means planning for heat, humidity, heavy rain, and hurricane season. An addition that ignores the local climate will cost more to run and may not hold up the way the rest of a well-built home does.
A few factors deserve attention in any West Palm Beach addition:
- Moisture and humidity control, since high humidity affects materials, air quality, and comfort year-round
- Insulation and HVAC capacity, so the new space stays comfortable without overloading the existing system
- Windows and doors suited to the local environment and the loads a coastal-area home must handle
- Drainage and site grading, so added roof and footprint do not redirect water toward the home
- Roofing that integrates cleanly with the existing roof to avoid leaks at the connection
We account for these conditions during design so the finished addition performs as well as it looks. Building for the climate from the start is far cheaper than correcting comfort or moisture problems after the fact.
When to Combine the Addition With Restoration Work
The most efficient time to plan an addition is often while restoration is still underway, not months later. If walls, roofing, or flooring are already being rebuilt, coordinating the expansion can reduce duplicate work and keep the finishes consistent.
This is not always the right call. If the damage was severe, it is usually best to stabilize and restore the home first, then move into the addition as a defined next phase. The decision depends on the extent of the damage, your timeline, and your budget.
Because we handle both restoration and construction, we can look at the full picture and advise whether to fold the addition into the current work or sequence it as a separate project. Homeowners dealing with the original water, storm, or fire damage can also lean on our restoration services to get the home sound before building new.
Frequently Asked Questions
Is It Better to Add a Room During a Rebuild or Afterward?
It depends on the damage. When restoration is minor and areas are already open, combining the work can save time and keep finishes consistent. For major damage, it is usually better to fully restore the home first, then start the addition as a clearly separate phase so the repair and the upgrade do not get tangled together.
Does a Room Addition Need a Permit in West Palm Beach, FL?
Yes. Room additions require permits and must meet local building code, including the standards that apply in a hurricane-prone region. We build to code and work through the required approvals as part of the project, and we recommend confirming the specifics for your exact address early in planning.
What Is the Difference Between a Bump-Out and a Full Addition?
A bump-out extends one room outward by a few feet, while a full addition adds an entire new room on its own foundation. Bump-outs cost less and suit tight kitchens or bathrooms. Full additions add more square footage and design flexibility but involve more foundation and roof work.
Can a Garage or Porch Be Converted Instead of Building New?
Often, yes. Converting a garage, enclosed porch, or already-exposed area into finished living space avoids the cost of a new foundation and roof. During a post-restoration rebuild, spaces that are already opened up can make especially practical conversion candidates.
Will a New Addition Match the Rest of My Home?
It can, with the right planning. Matching rooflines, siding, flooring height, and wall transitions is part of integrating an addition so it reads as original. We assess how the new space will tie into the existing home before design is finalized to keep the result cohesive.
Final Thoughts on Room Addition Construction in West Palm Beach, FL
A rebuild is a frustrating reason to open up your home, but it can also be the right moment to make it better. Whether you need a true new room, a modest bump-out, or a smart conversion of space you already have, planning the addition carefully is what separates a seamless expansion from a costly one.
Think through how the new space ties in, budget for the full scope, and build for the South Florida climate from the start. When restoration reveals that your home never quite fit your life, talk with our team about room addition construction in West Palm Beach, FL so we can help you turn the repair into a lasting improvement.
0 Comments